Some projects are so ambitious in scale that they require a methodology suited to their complexity. Polytechnique Montréal is one such project. Construction has just begun, with completion expected in 2031, but the work is the culmination of a long process that began in 2019.
Redeveloping a campus like Polytechnique Montréal is a major undertaking. The engineering university has a rich institutional and architectural heritage, as well as significant ecological potential. As part of the expansion of the J.-Armand-Bombardier Pavilion, all of the outdoor spaces will be redesigned to better serve the student community.
But a project of this scale requires careful planning before construction can begin, starting with a deep understanding of the site’s history and a clear vision for its future. That is why our team developed its master plan using a functional program. This detailed study identifies the site-specific considerations, including its visual, sociocultural, ecological and psychospatial characteristics.
Gianna Cabanas, Design Director
“Located on the side of Mount Royal, this project called for careful analysis to create a natural transition between the campus and the mountain. We needed to fully understand the needs of the student community, as well as the site’s topographical constraints, heritage value and ecological role.”
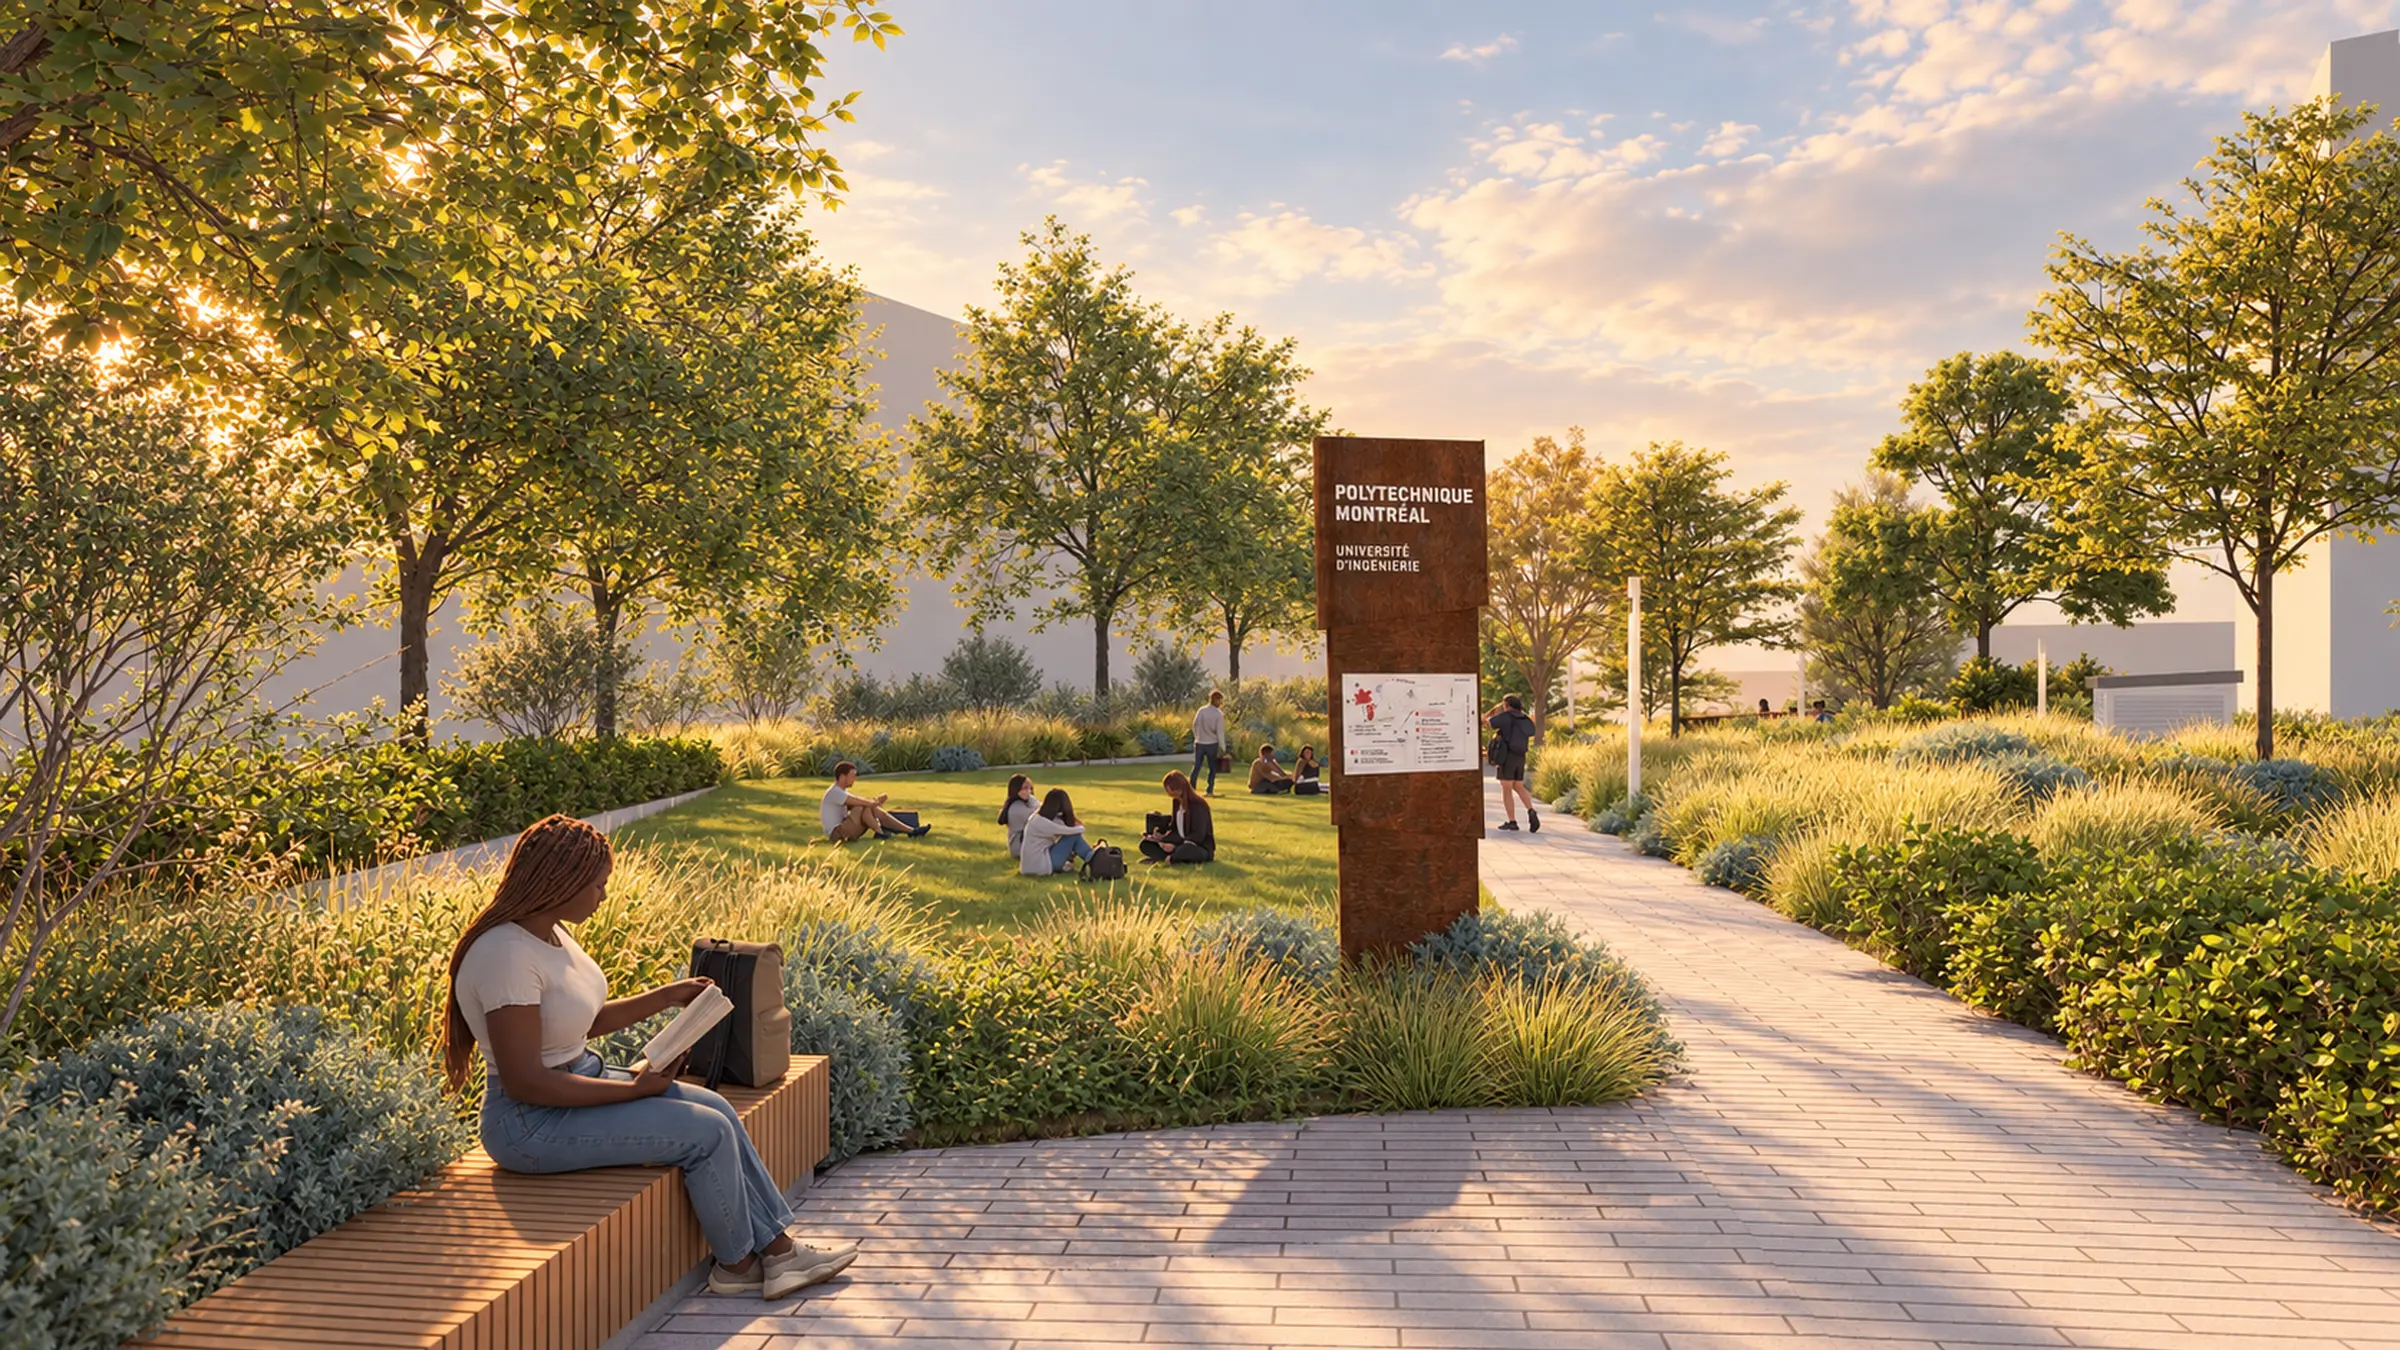
These observations shaped a long-term vision for the campus, with a strong identity rooted in its surroundings. The landscape becomes an architectural material in its own right, organizing the campus and reconnecting it with the mountain.
Understanding a community’s priorities and needs
To develop a clear vision for the ideal campus, there is no better starting point than the observations of those who use it every day. These insights allowed us to translate their concerns into key priorities: creating a calm environment connected to nature and suited to everyday activities. The predominance of hard, paved surfaces reflected an approach to urban design centred on cars rather than people. The balance needed to shift toward student life, with outdoor spaces designed to support everything from events and studying to relaxation and socializing.
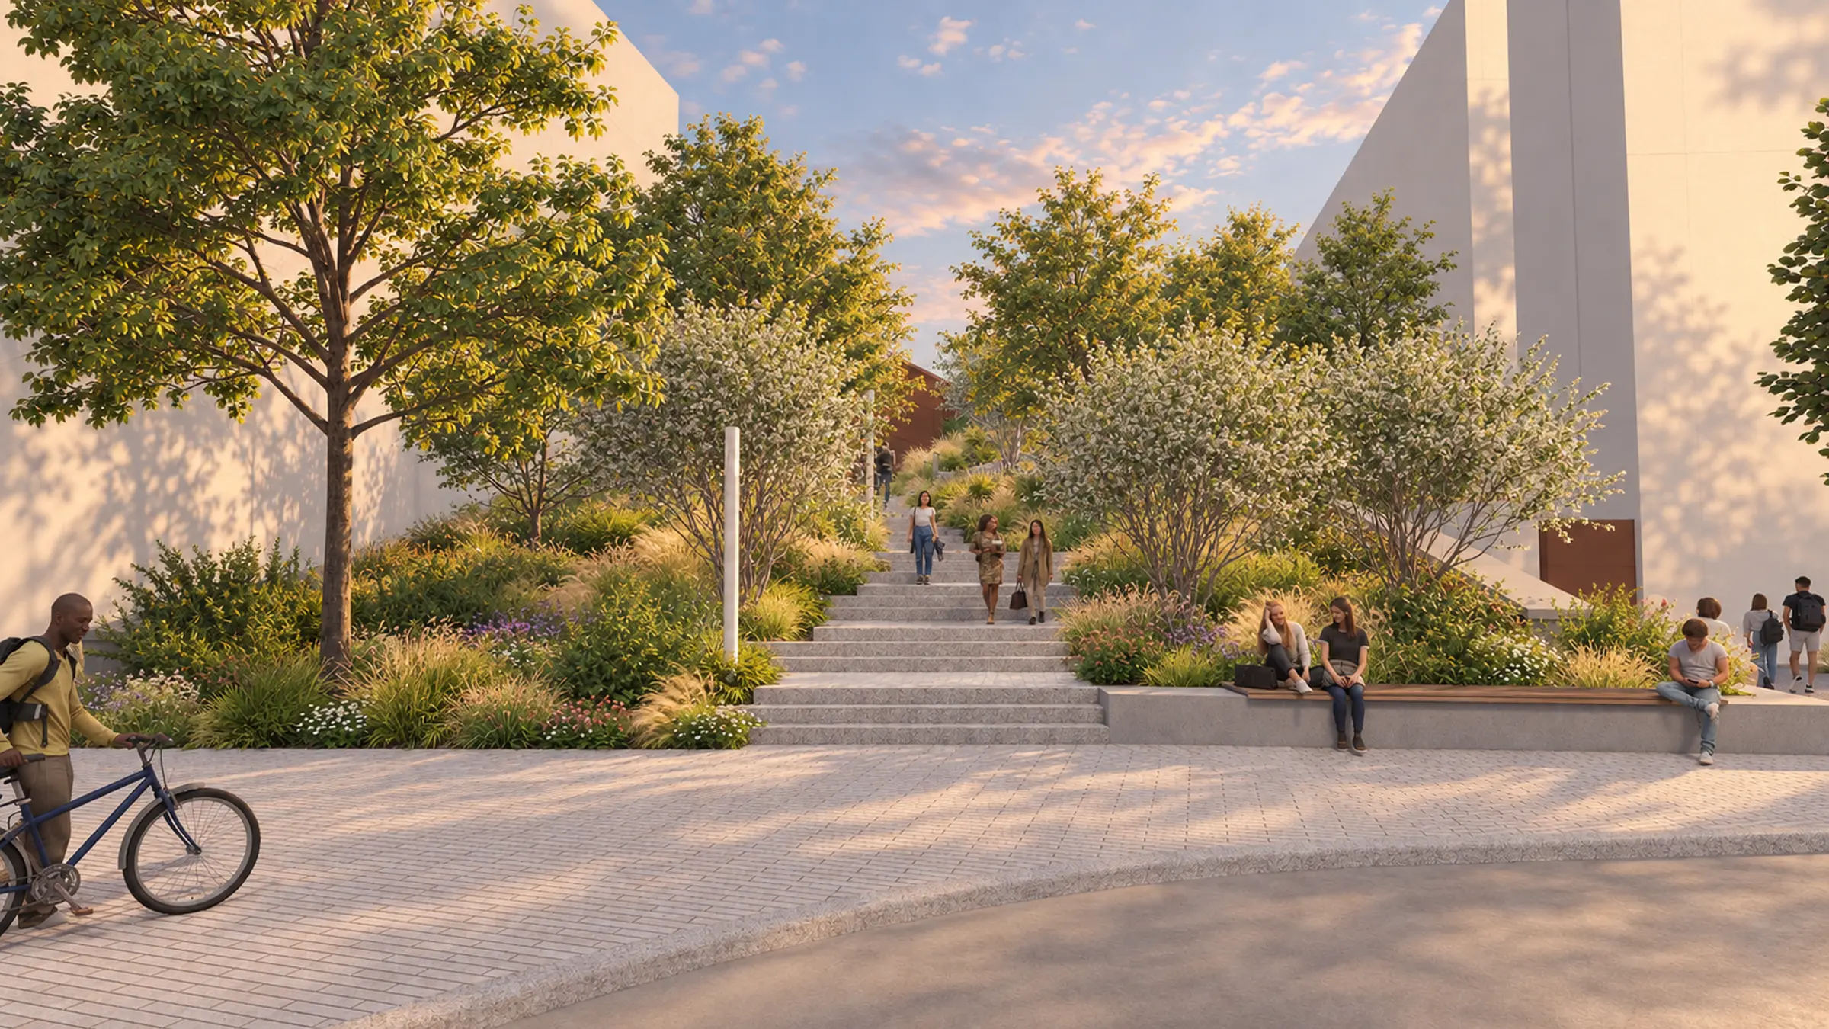
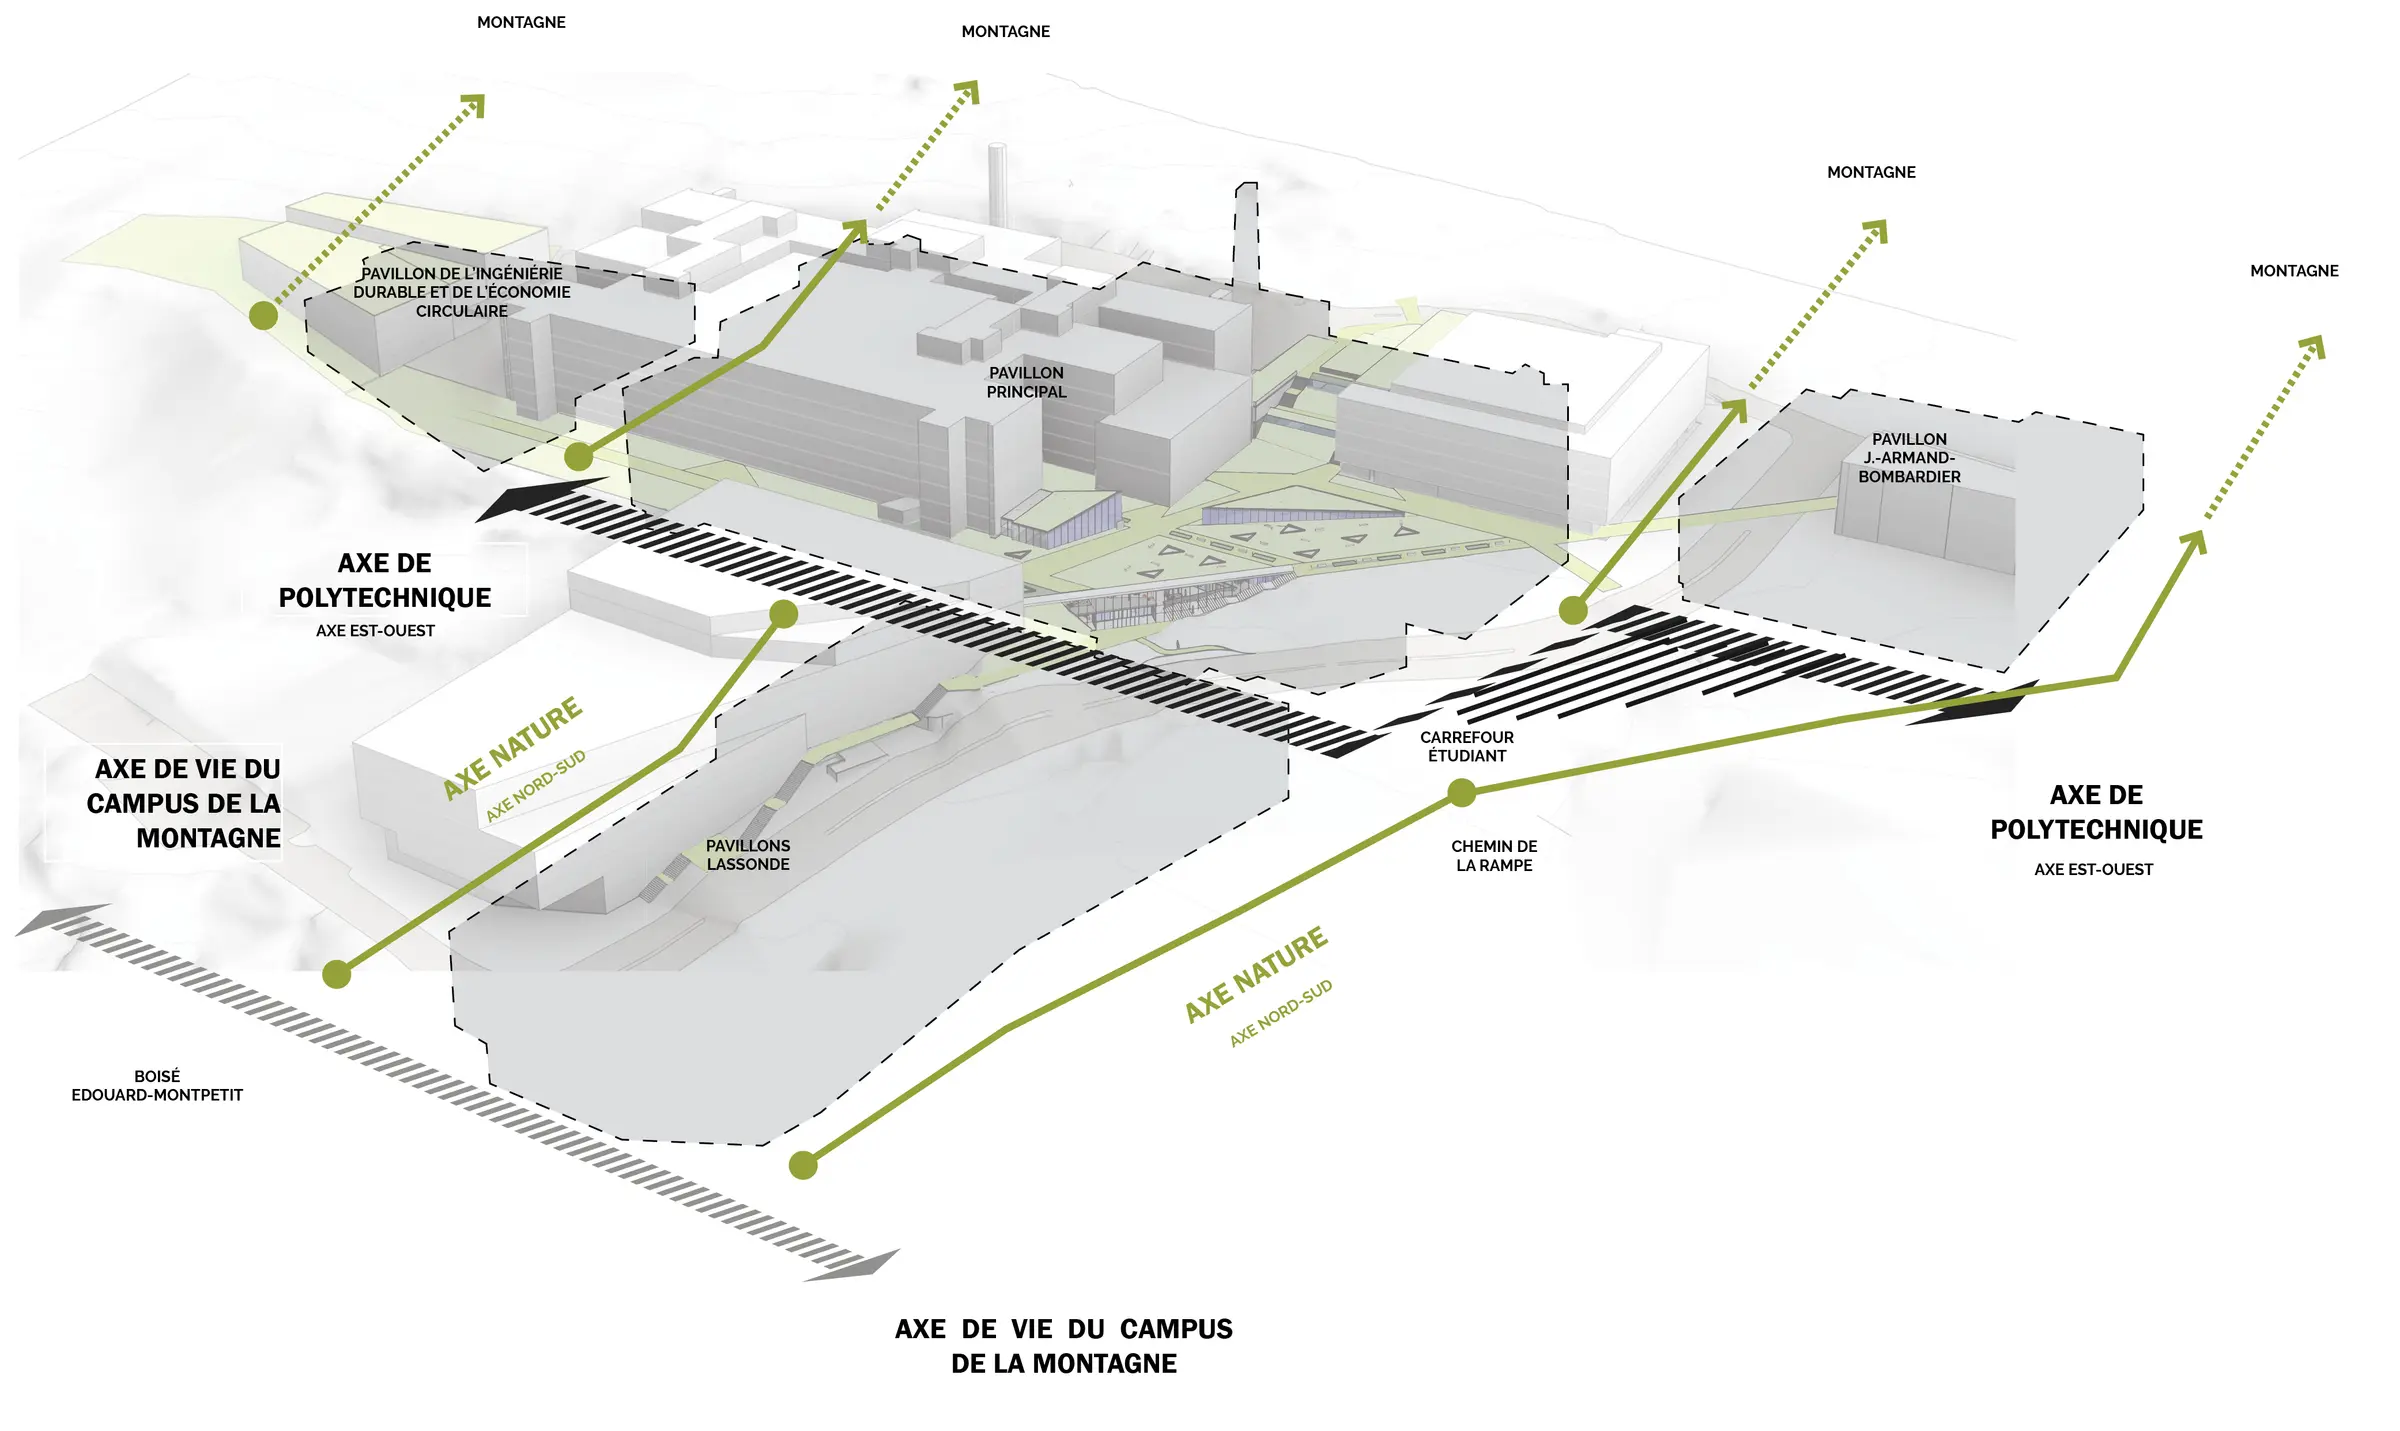
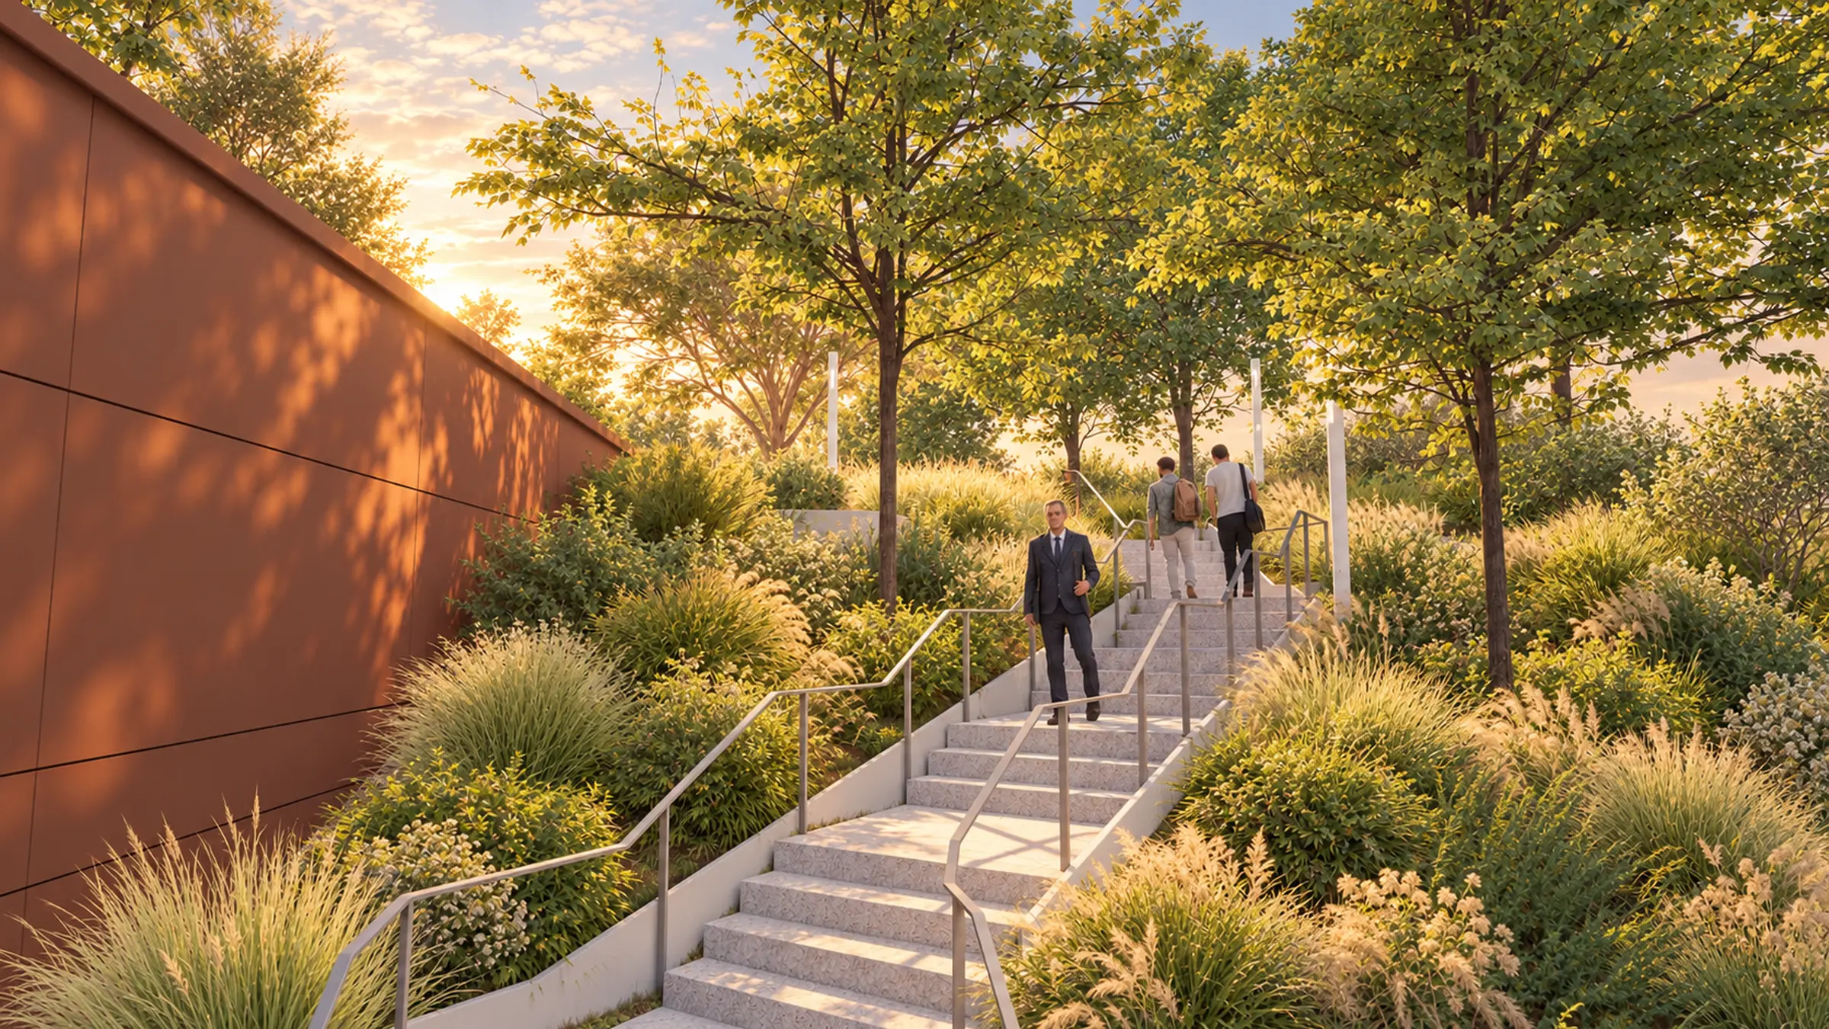
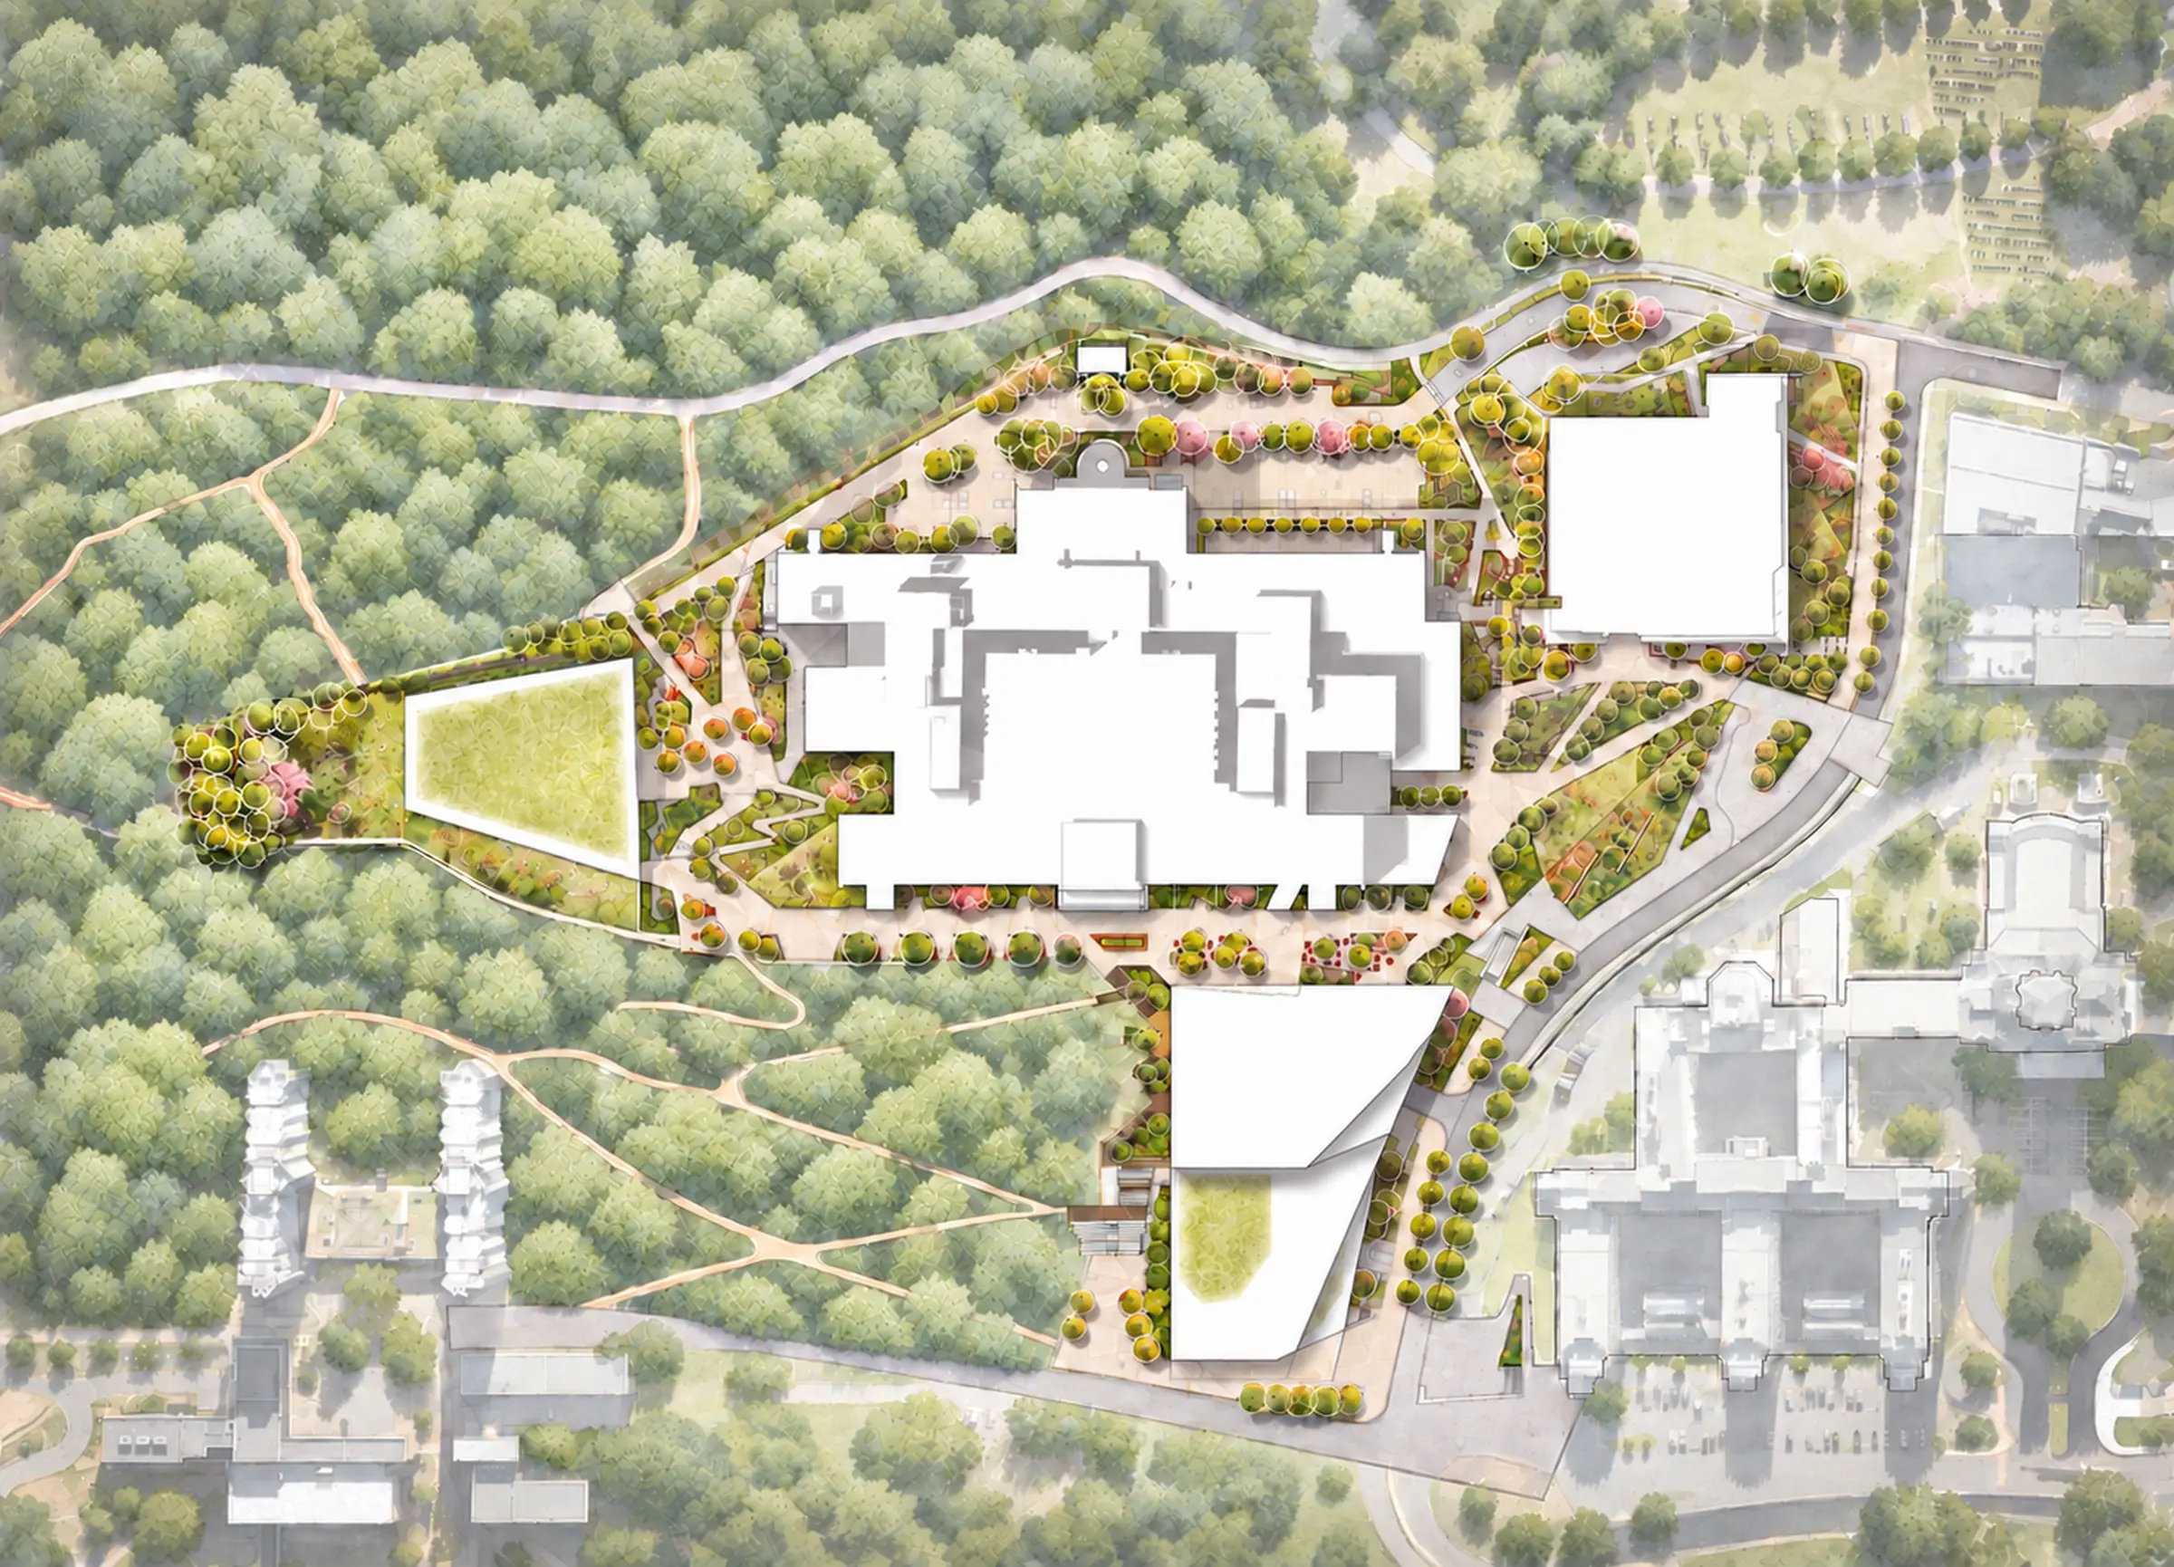
Combined with a closer look at the social and cultural life of the campus, these considerations helped shape the master plan. The landscape is central to the new vision for the campus. A north-south axis will connect the campus more closely to its natural surroundings, with a series of terraces and planted spaces following the site’s different levels. An east-west axis will link the various pavilions, creating a sequence of spaces for people to pause and gather.
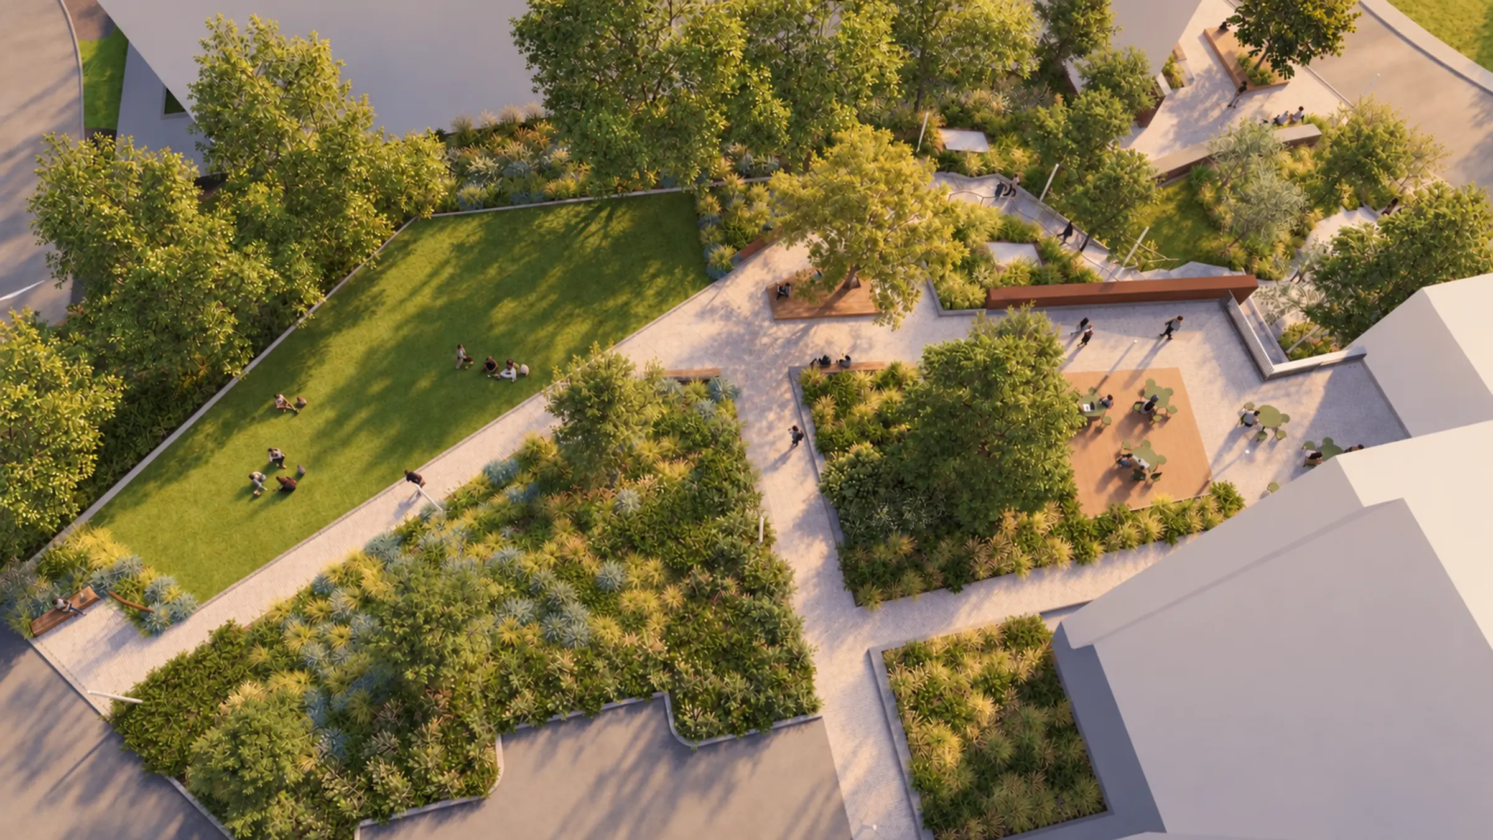
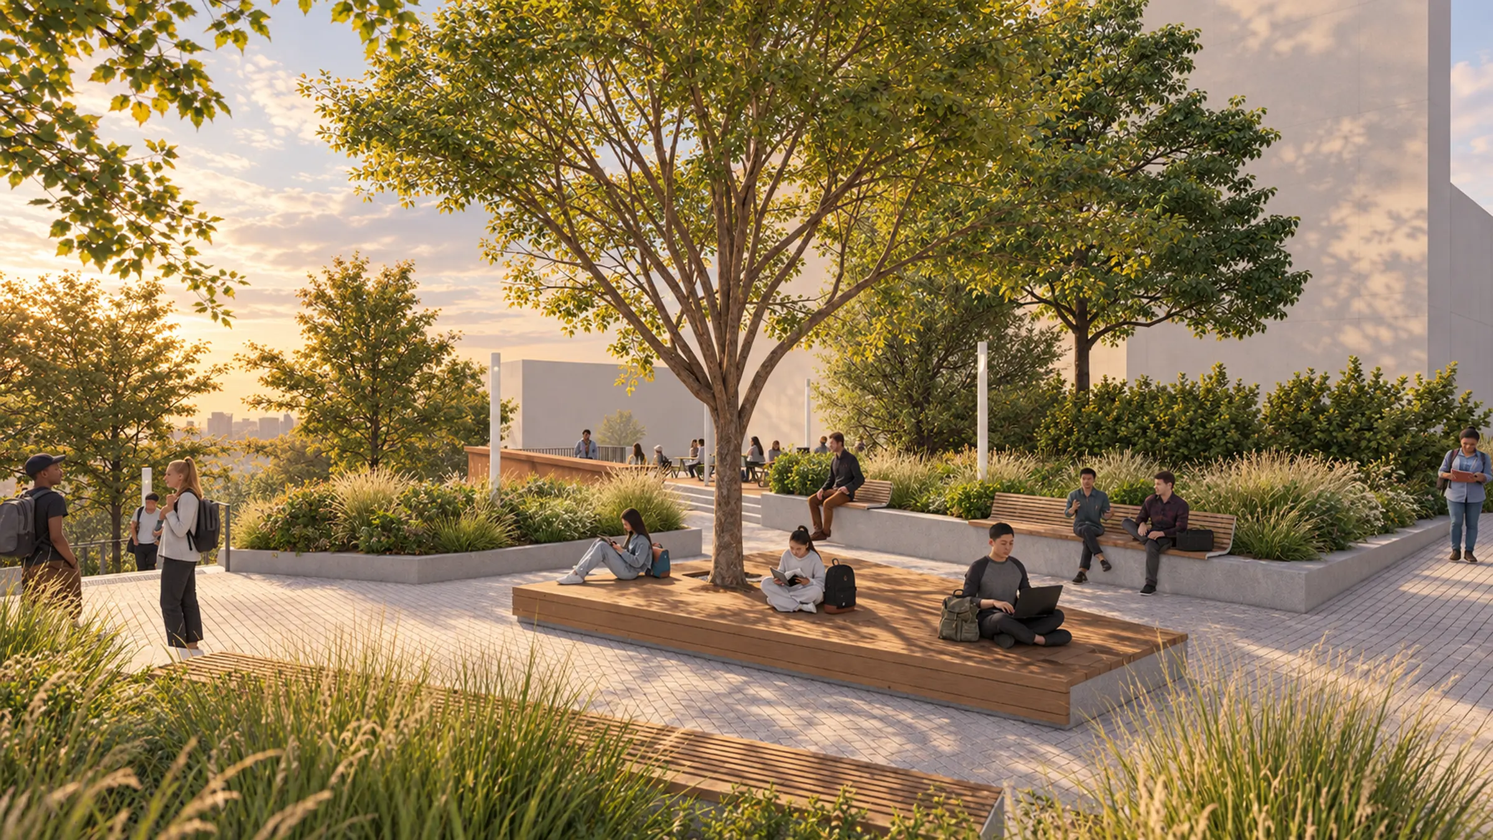
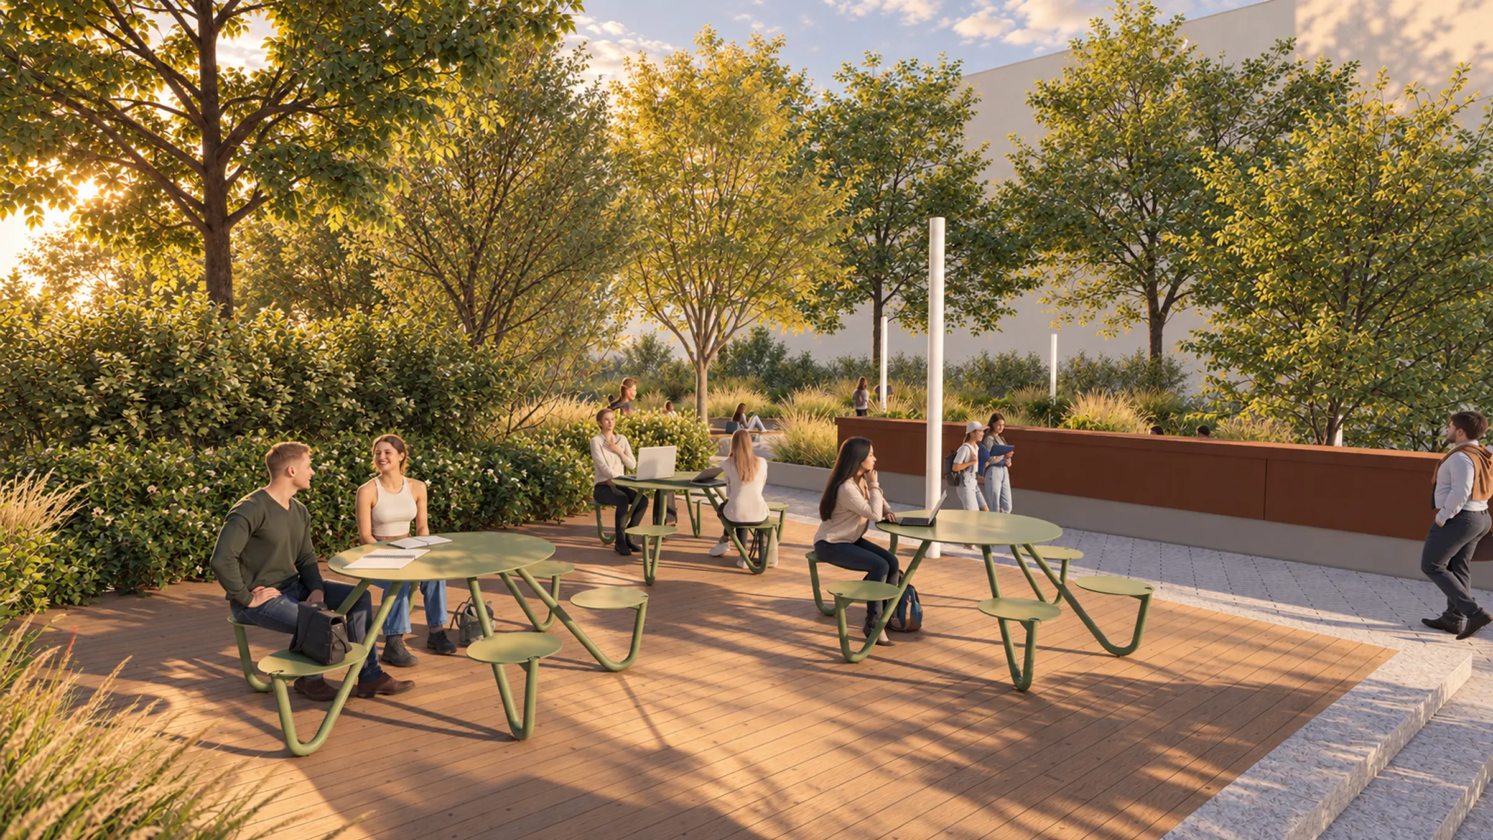
In practical terms, the outdoor spaces will extend learning beyond the classroom, with plazas, gathering areas, study gardens and a multifunctional green. Furniture, shaded areas and vegetation suited to the mountain setting will make these spaces comfortable and inviting. The transformation will bring a more human scale to the campus: parking spaces will give way to plantings that help reduce heat islands; circulation routes will be redesigned to make pedestrian movement safer; and numerous covered bicycle facilities will encourage active transportation. These practical considerations will give rise to a vibrant and connected campus.
Building on an institution’s architectural history
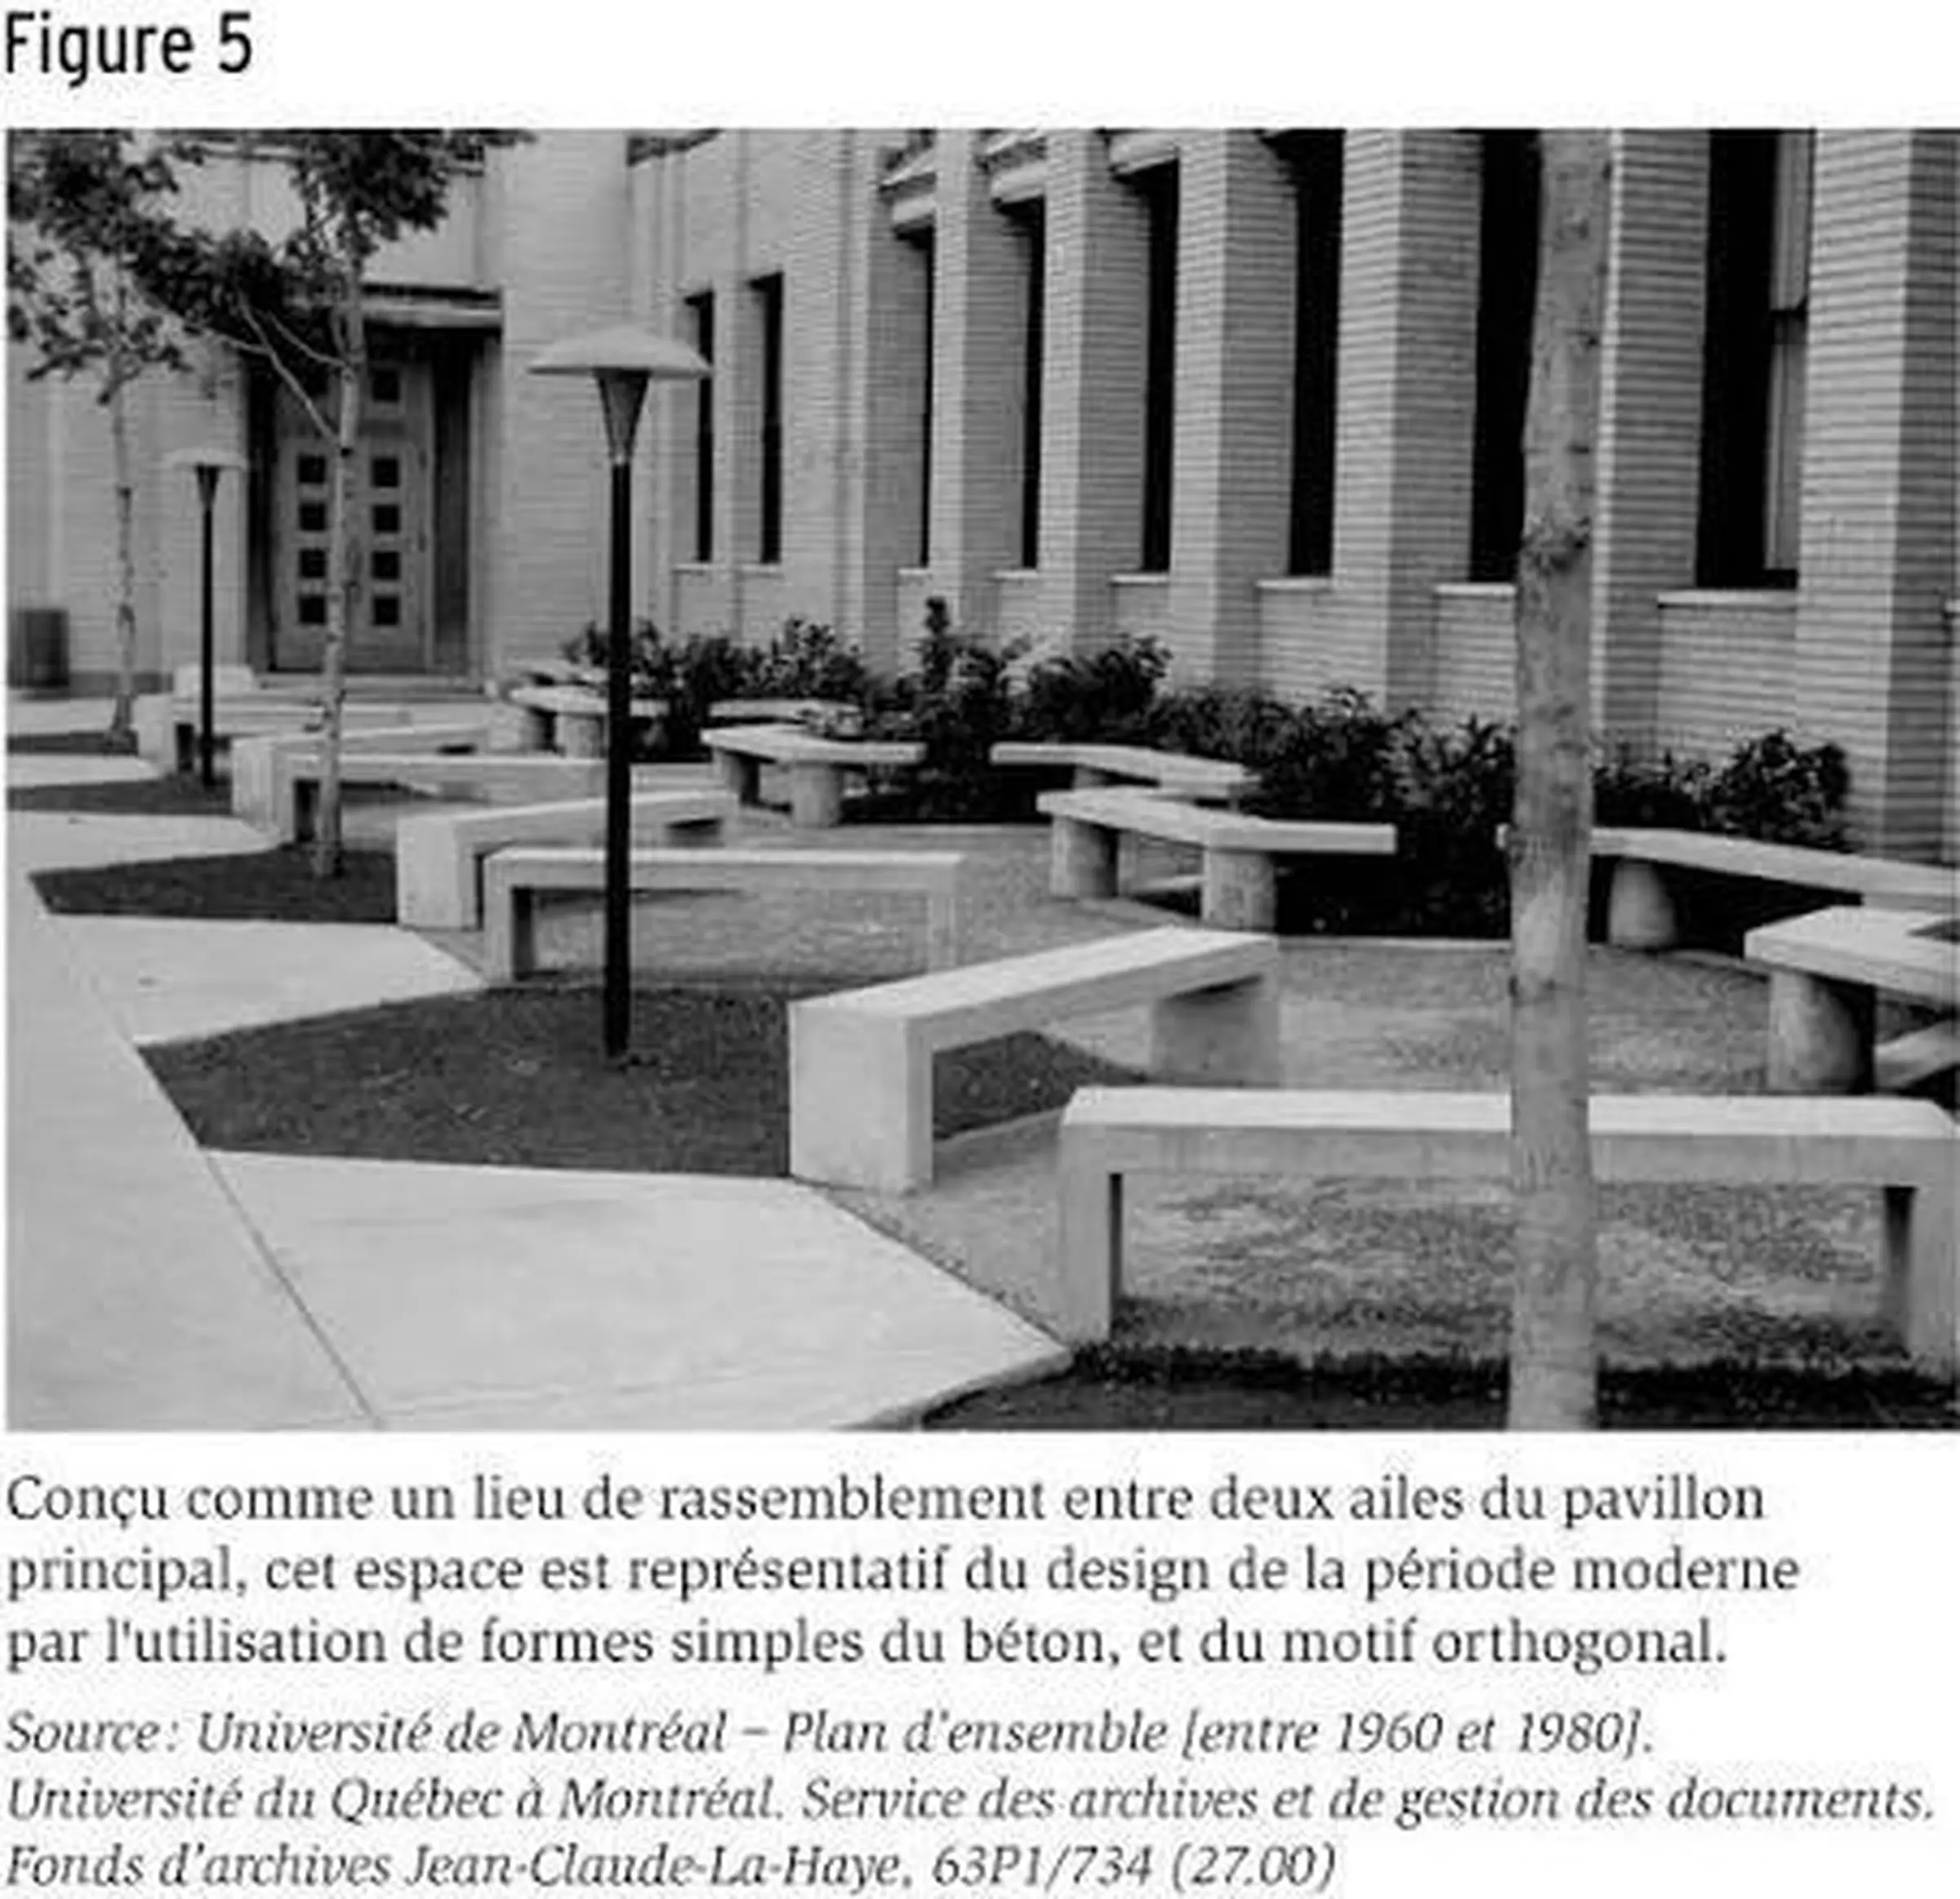
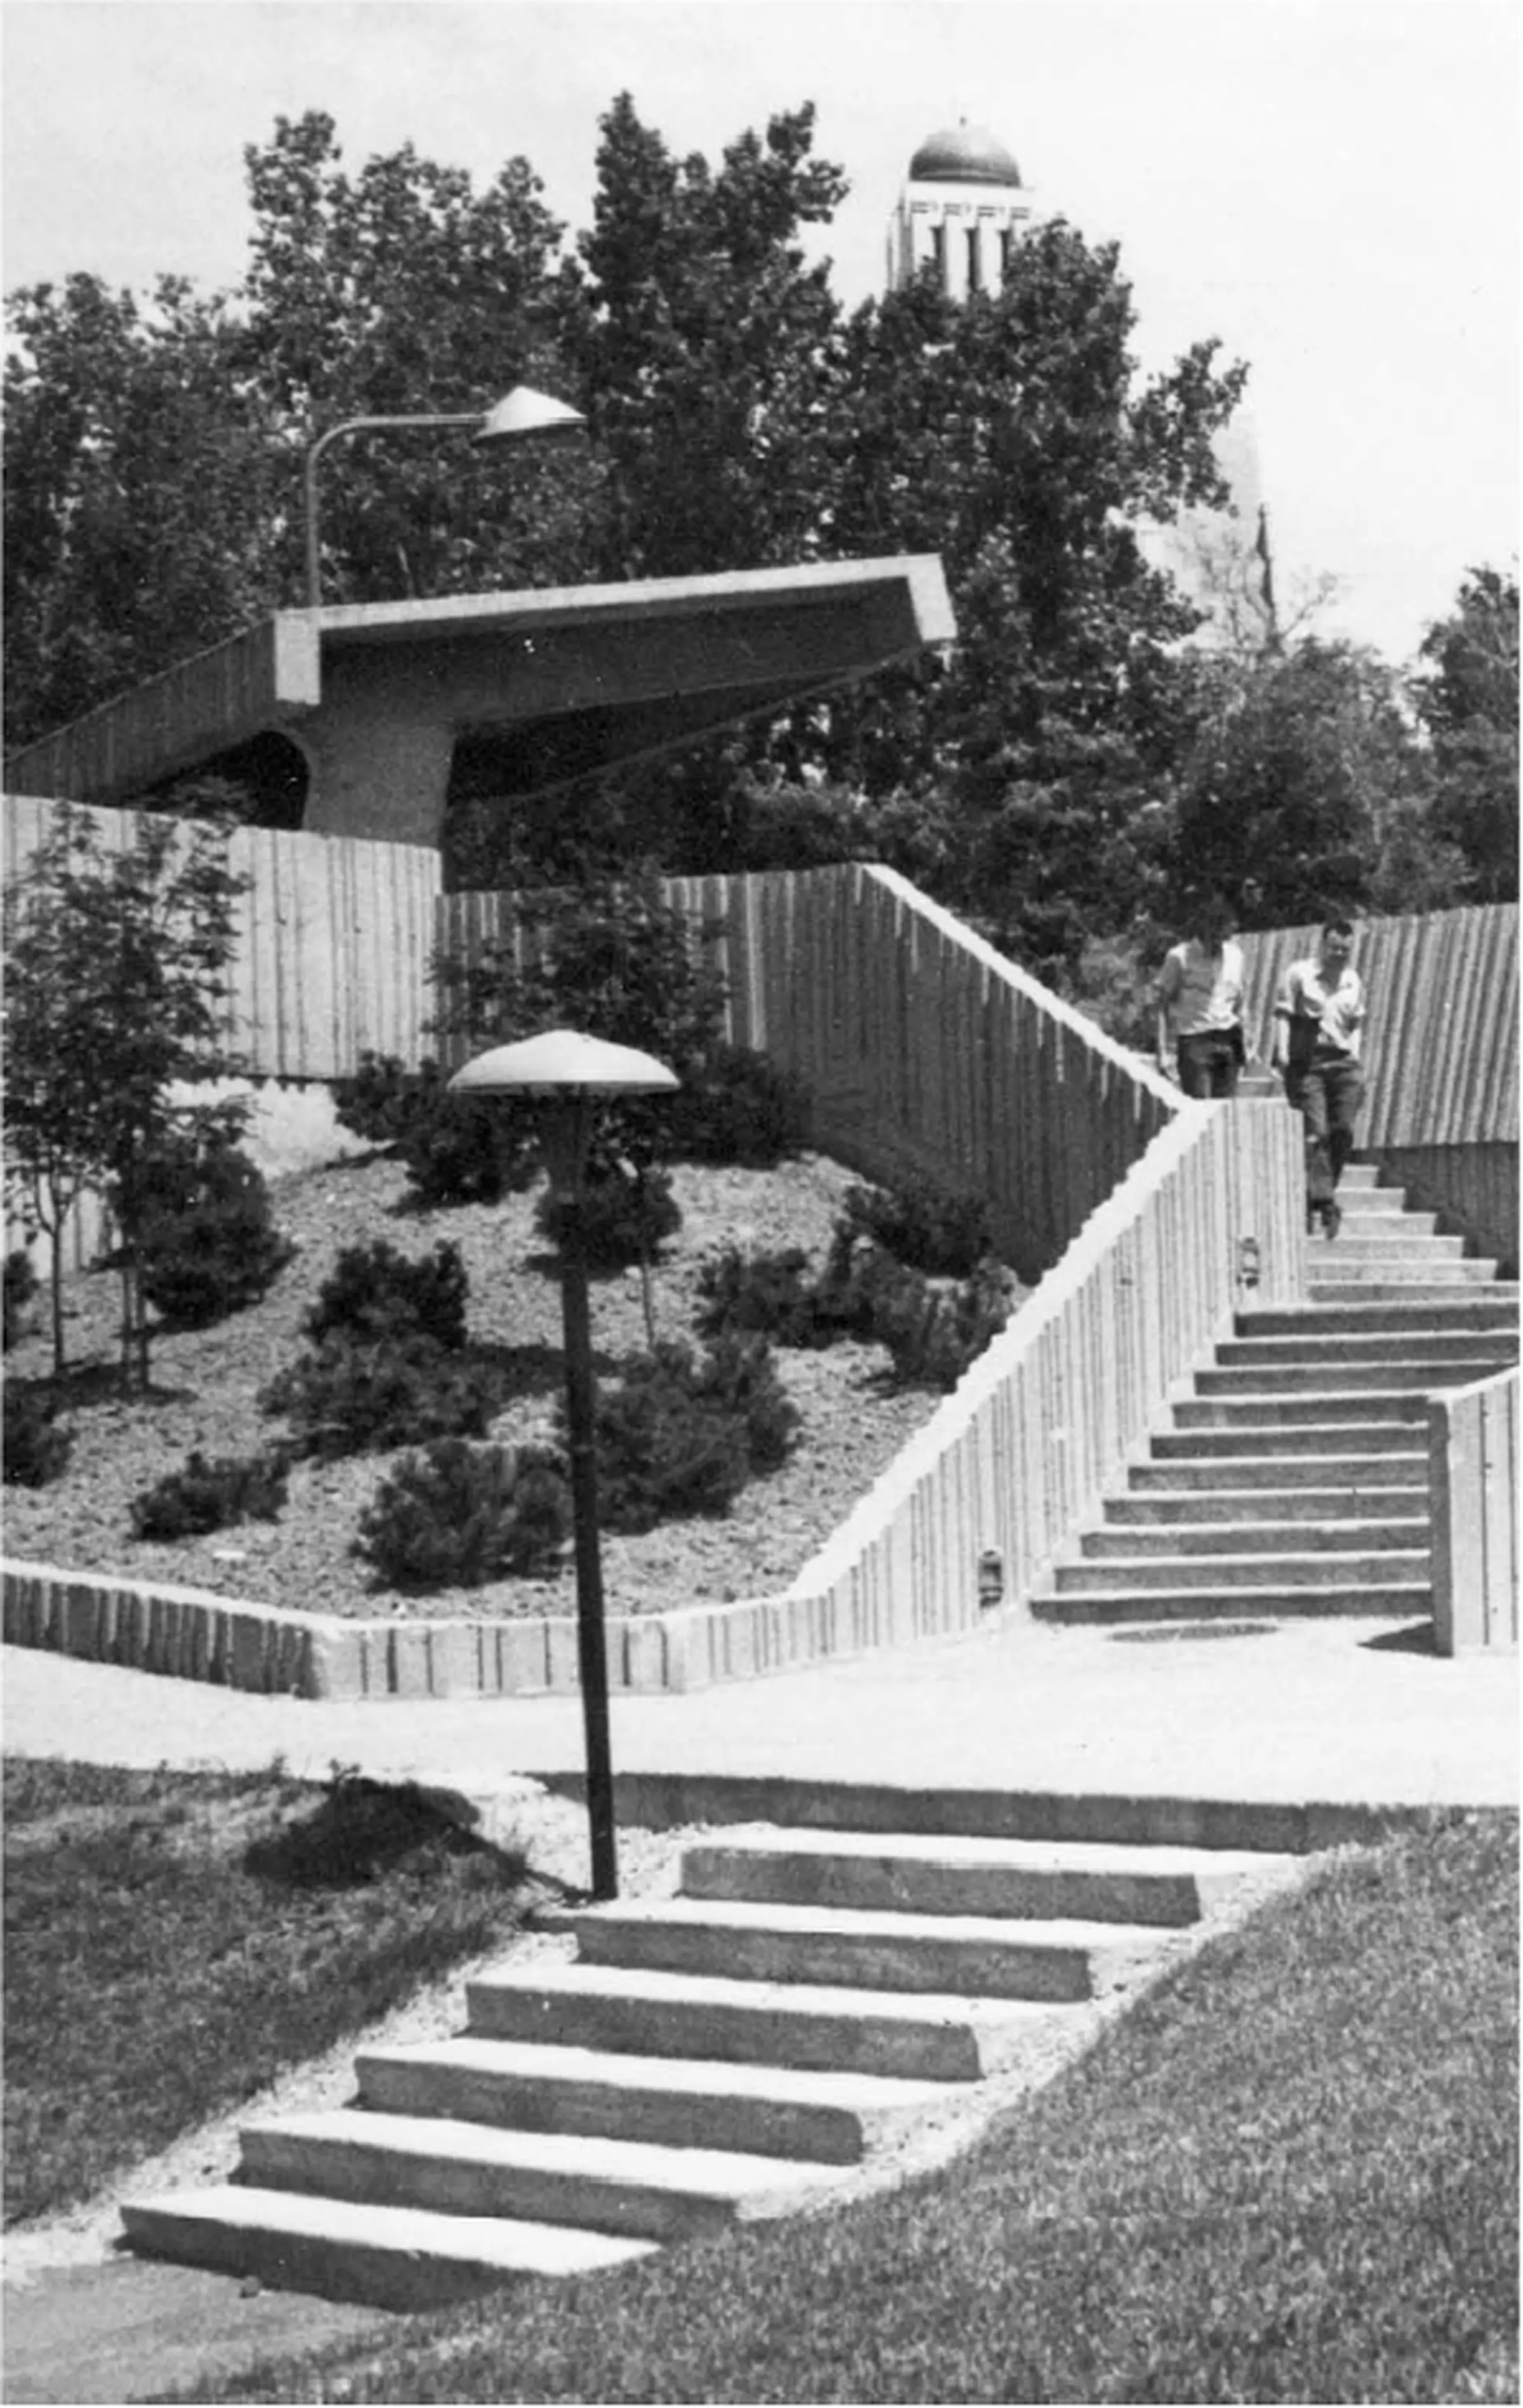
Imagining the future of Polytechnique Montréal also means building on a long architectural history. The university developed over several decades, from the construction of the main building in 1958 to its expansion in 2005, with the addition of the J.-Armand-Bombardier Pavilion in 2004. According to the Canada Research Chair in Built Heritage, both buildings have been recognized as having moderate heritage value. The site is also part of a broader urban ensemble that includes the Université de Montréal campus. Master plans for the area were developed between 1960 and 1968 by Jean-Claude La Haye. His vision helped establish a modernist architectural language that remains an important reflection of its time.
Source: Érudit Cahiers de géographie du Québec
Source: Érudit Cahiers de géographie du Québec
Our master plan celebrates this history through a sense of continuity, expressed in strong lines, geometric forms and raw materials that carry through to the design of the paving and furniture. The imposing chimney serving the main pavilion will retain its enduring presence in the landscape. Greening the forecourt will make the entrance even more welcoming. By acknowledging the institution’s heritage while creating a contemporary identity, we are forging a distinctive visual signature.
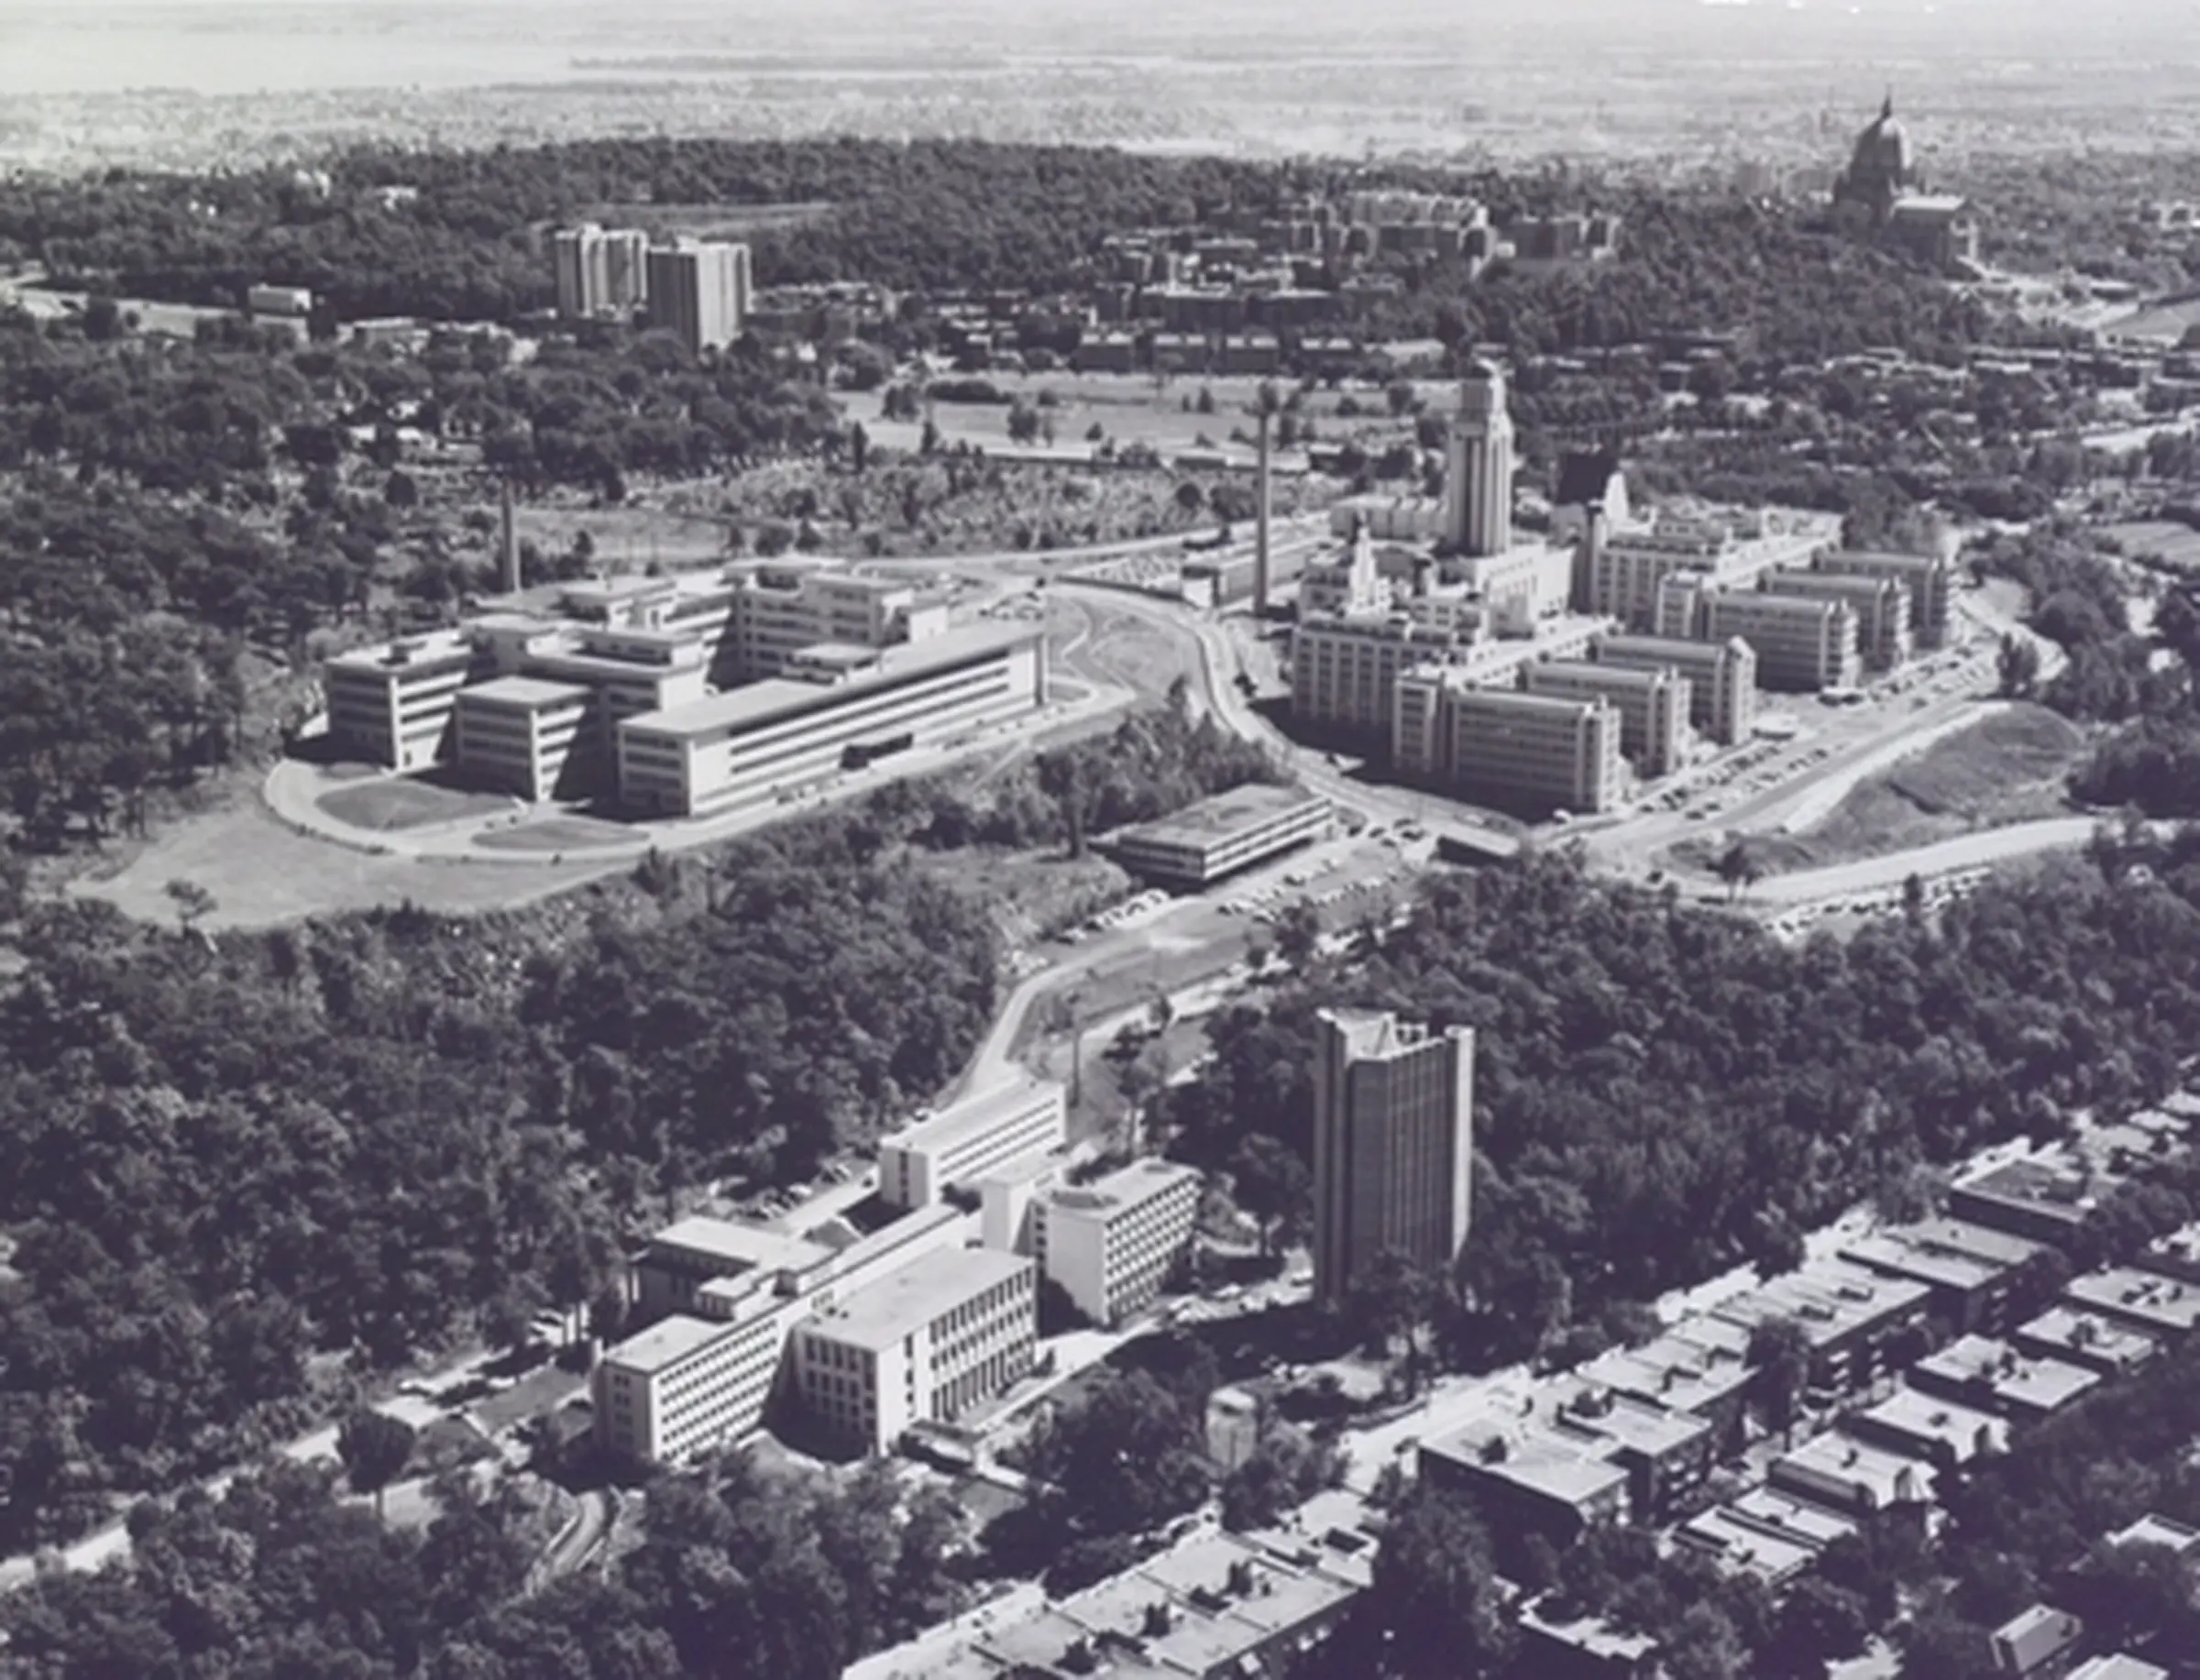
Source: Montréal Je me souviens
Unlocking the potential of the mountain
Our team also studied Polytechnique Montréal through the lens of its unique geographic setting. The institution sits within a green corridor stretching from Tiohtià:ke Otsira’kéhne Park to the Édouard-Montpetit woodland. By strengthening this ecological corridor, the master plan reconnects a natural link currently interrupted by the campus, bringing more greenery into the heart of the site. The campus’s location on the side of Mount Royal also presented its own technical challenges. The design responds with a series of practical, long-term measures, including increasing permeable surfaces, introducing native plant species and working with the site’s natural topography. Nature becomes a material that not only helps restore biodiversity, but also responds to the community’s desire to feel more connected to the natural environment.
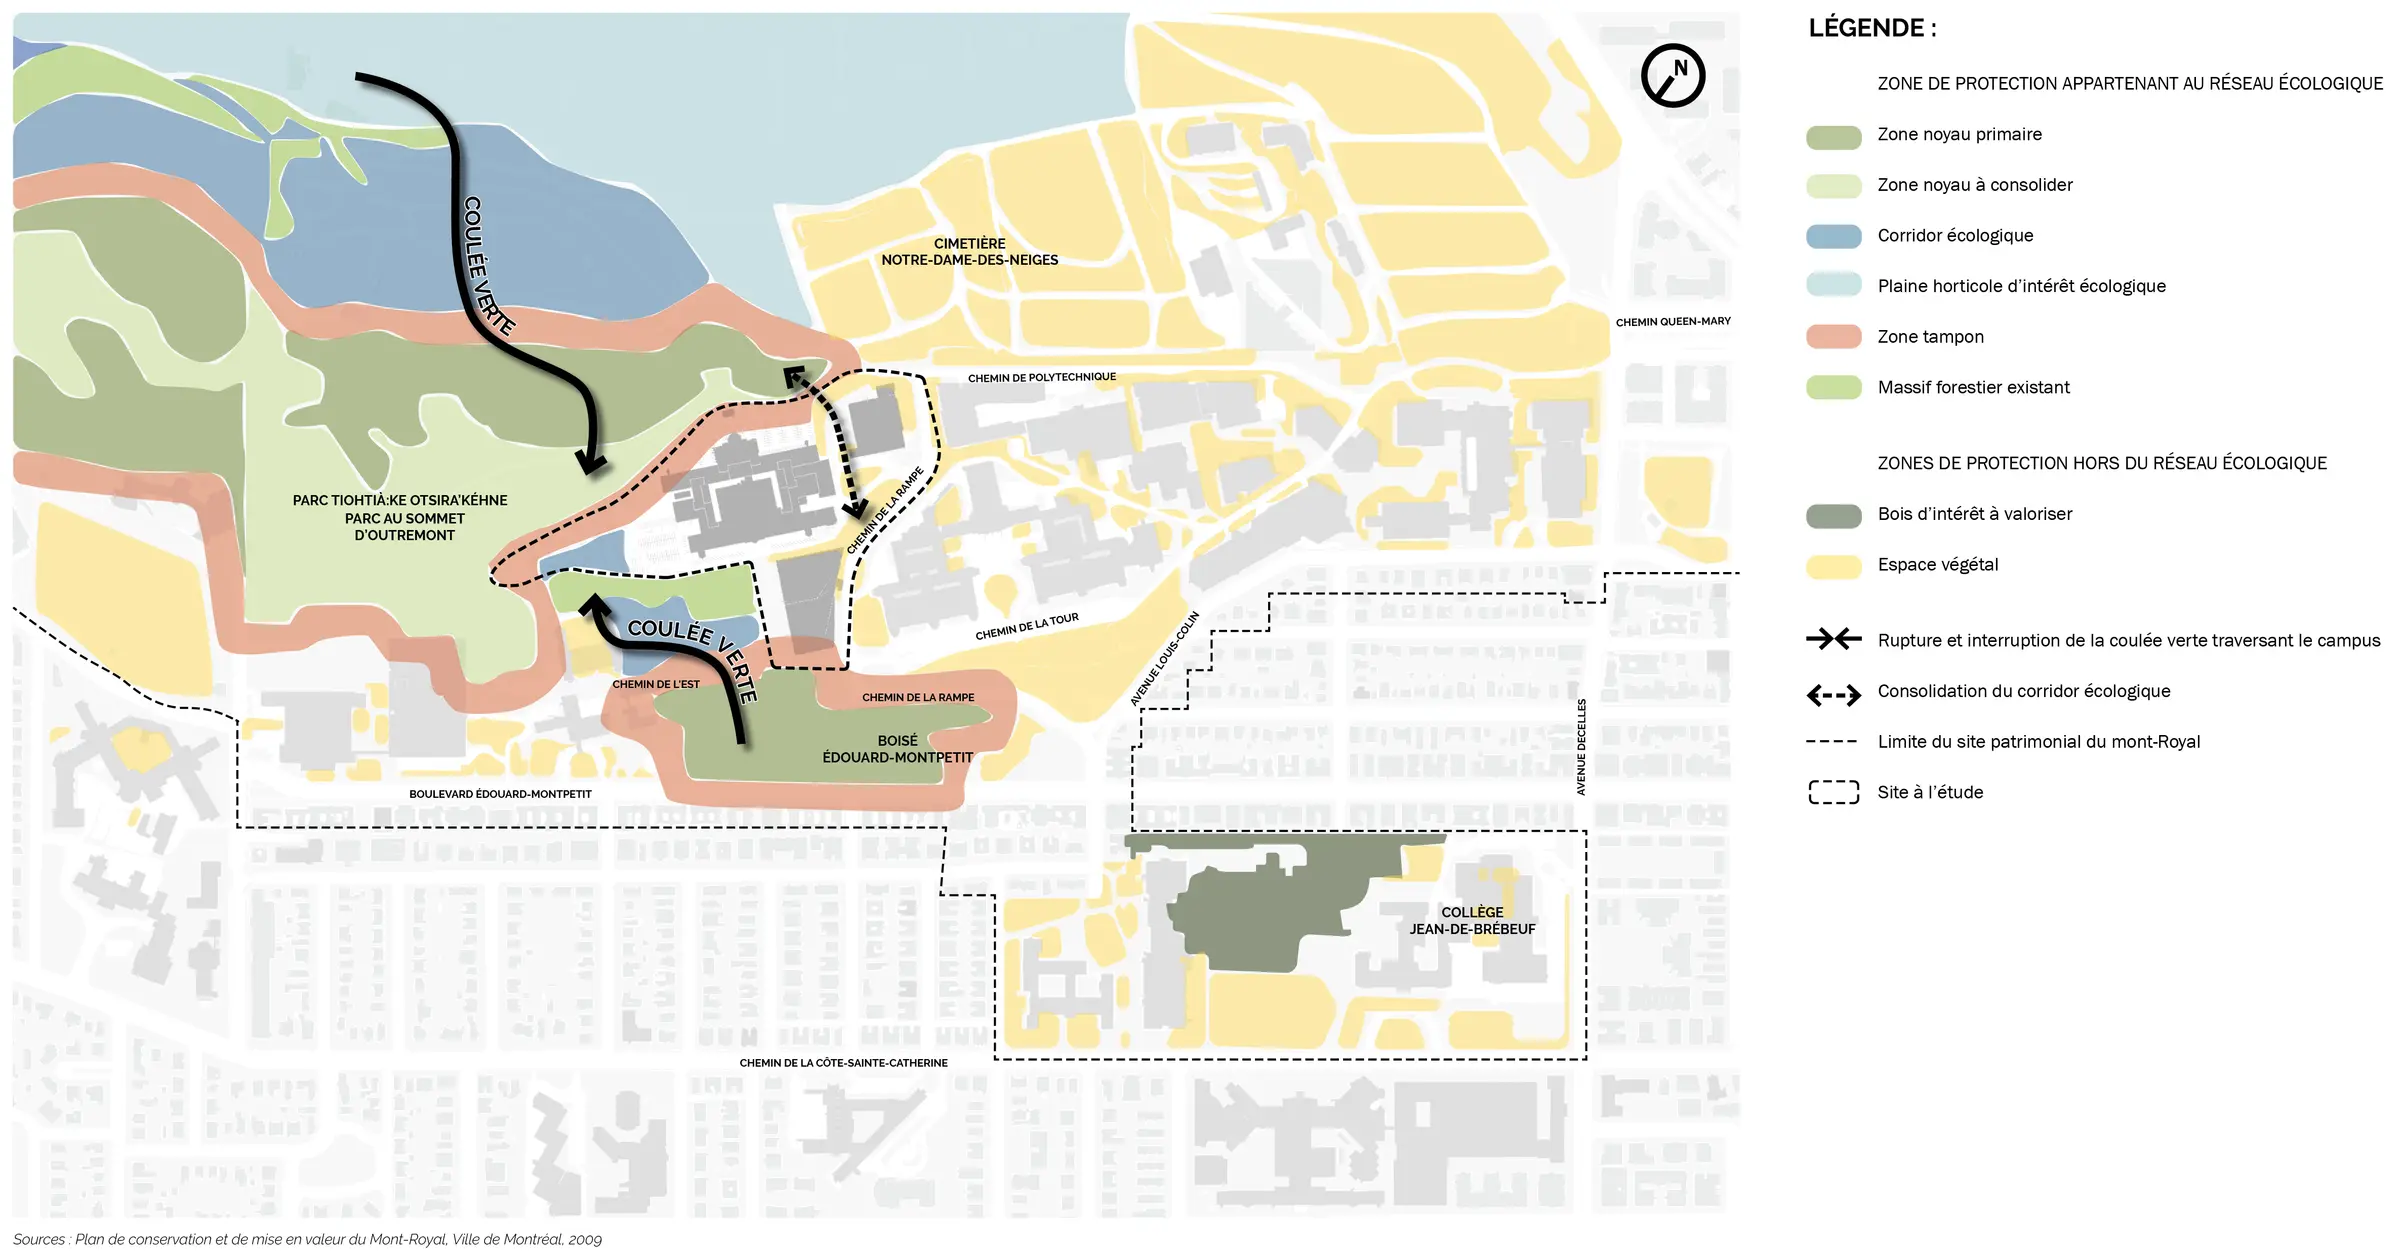
Polytechnique Montréal’s context was analyzed from every angle. This process of listening and observation, undertaken in the early stages of the project, illustrates the expertise of landscape architecture in understanding the complex interplay of factors that shape a site and using that knowledge to reveal its full potential.
The project will do more than transform the landscape. It will reshape the campus and strengthen its identity, creating spaces where future generations of Québec engineers can learn, connect and thrive beyond the classroom.
The new outdoor spaces will also invite surrounding communities to come together, reestablishing the connection between two of Montréal’s great landmarks: Polytechnique Montréal and Mount Royal.